Carpentry work
Cres Lighthouse
Complete execution of the carpentry work in the lighthouse on Cres, where every millimetre counts.
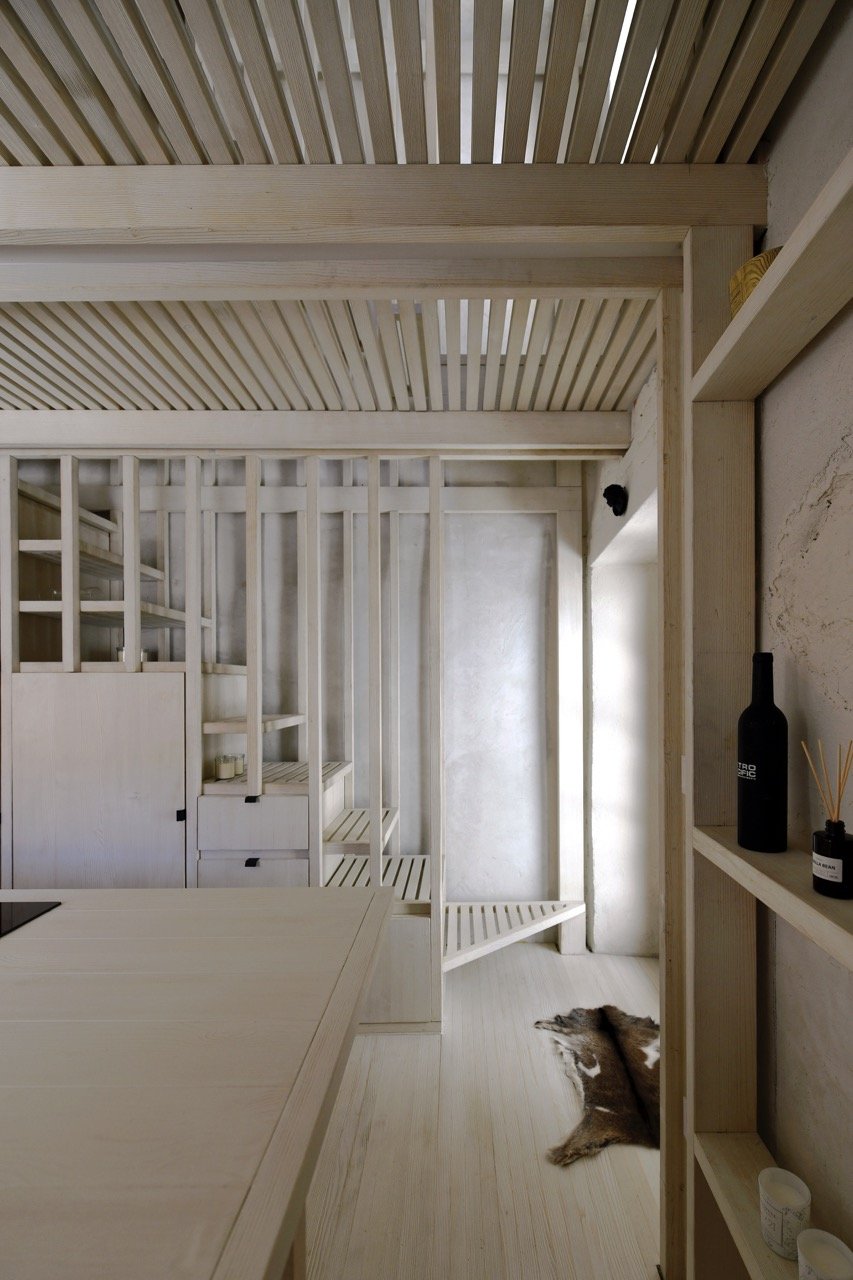
Complete execution of the carpentry work in the lighthouse on Cres, where every millimetre counts.
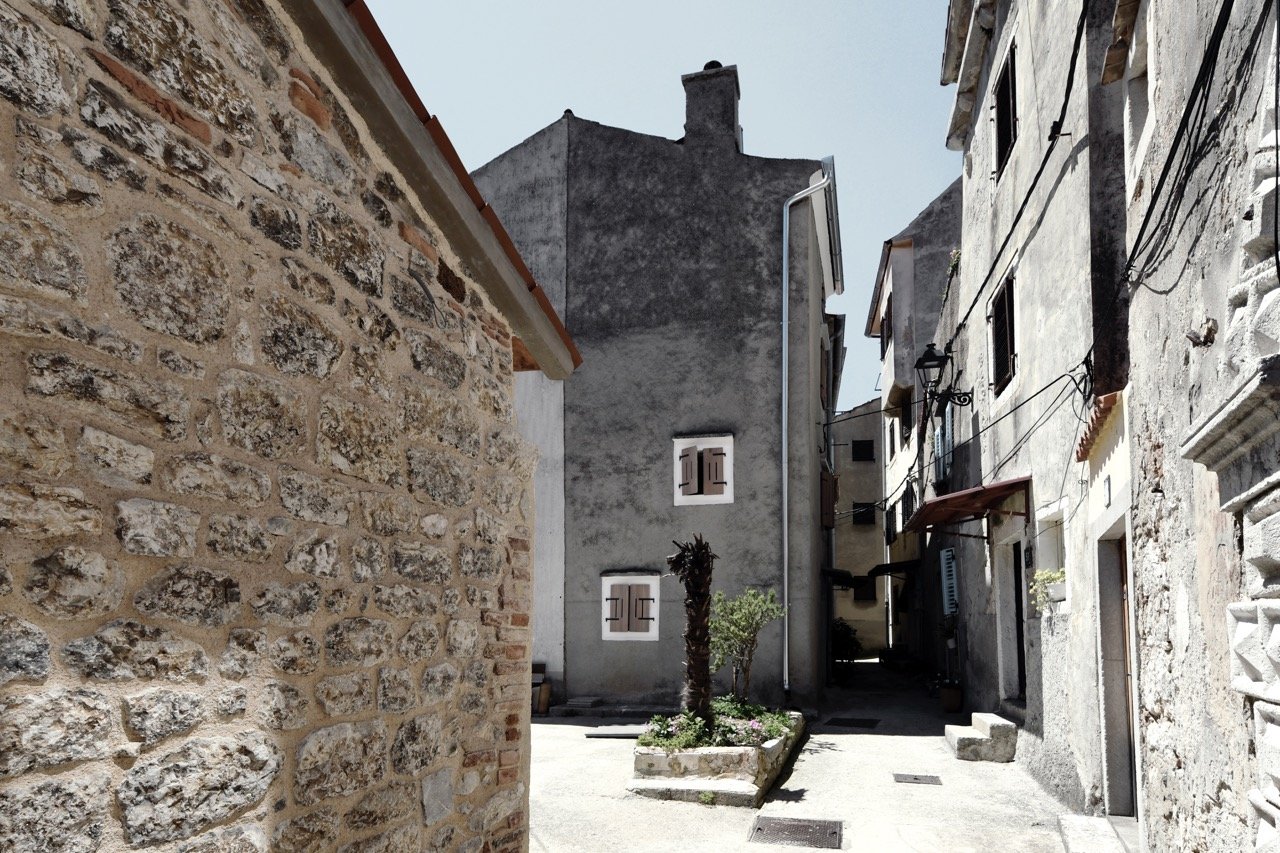
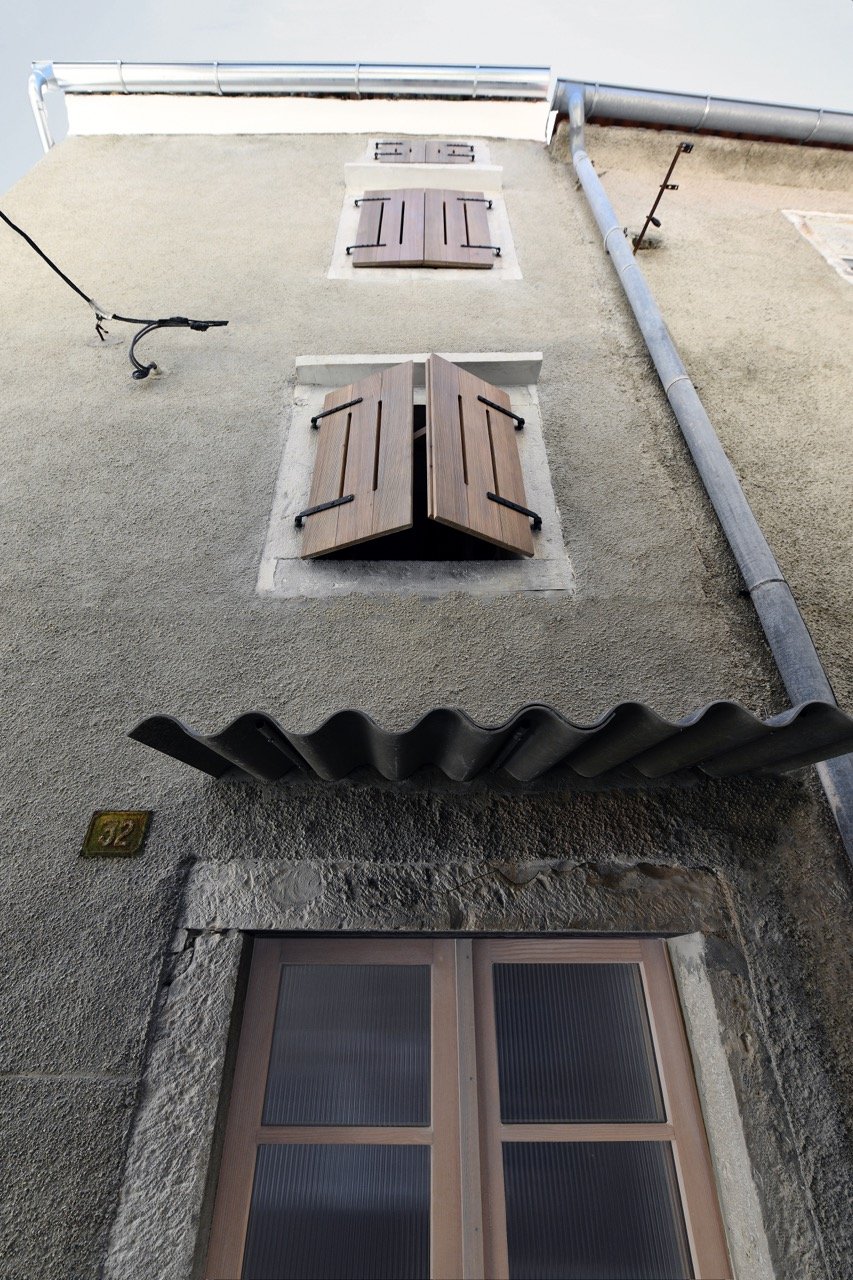
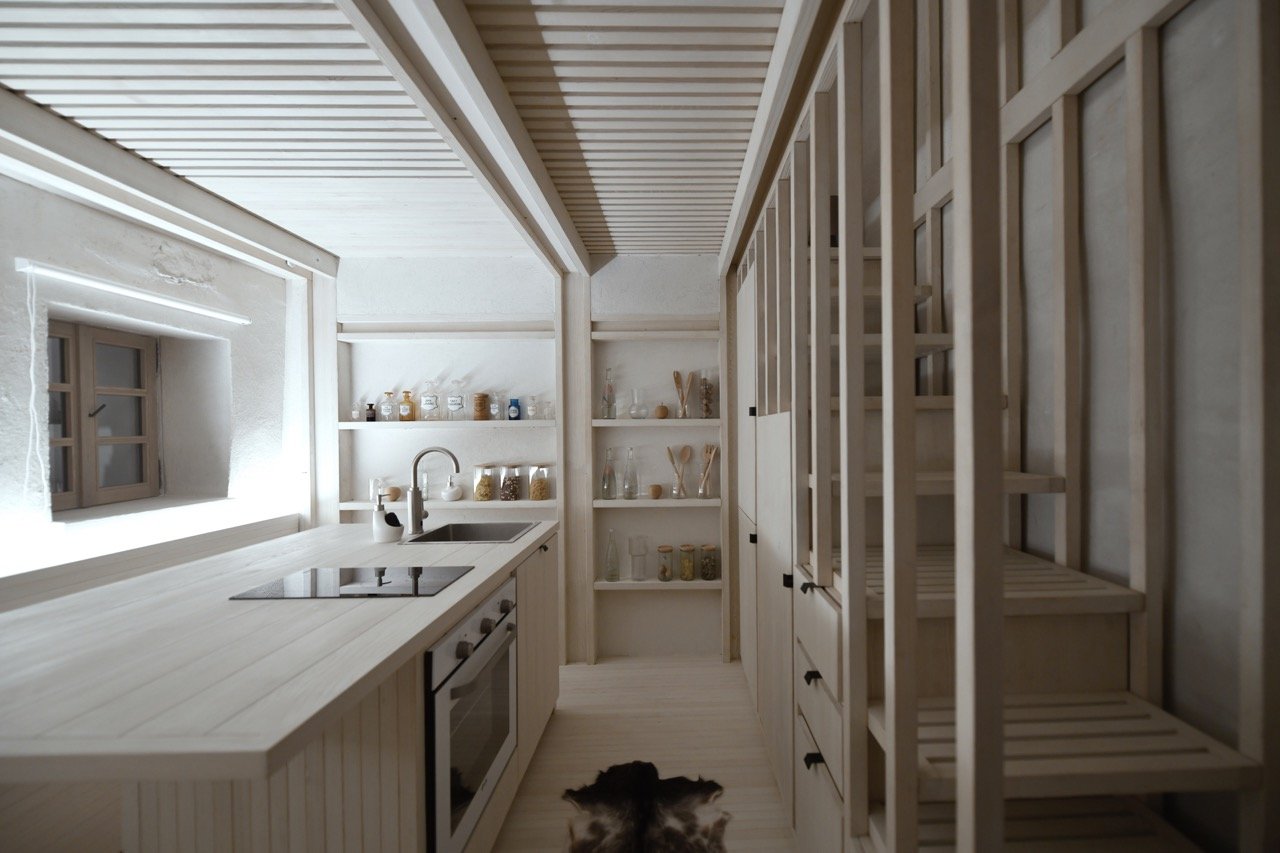
The project, designed at the office OFIS arhitekti, is based on respect for what exists. The stone outer shell remains untouched, while a completely new, contemporary living space develops inside.
Our role was the complete execution of the carpentry work – and this is exactly where the project gains its true value.
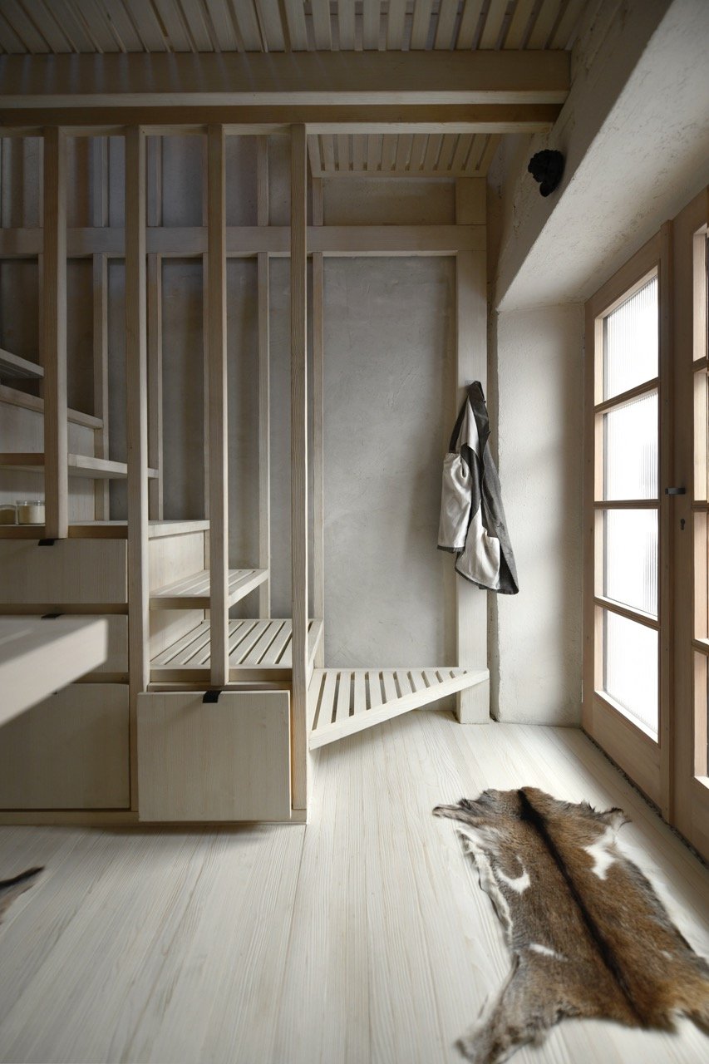
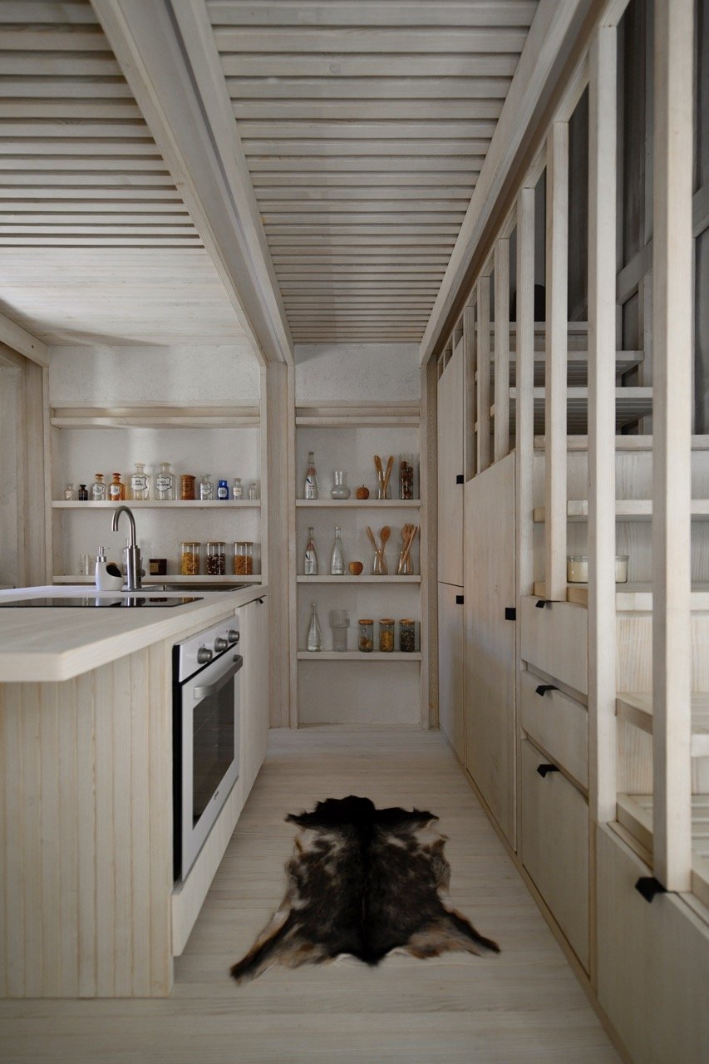
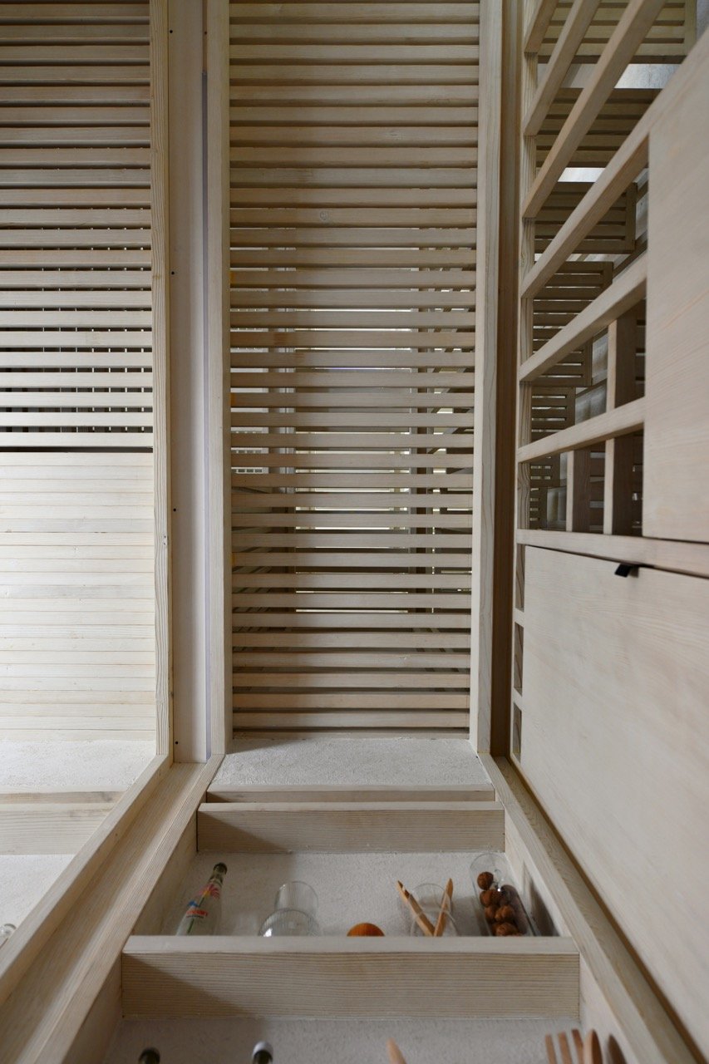
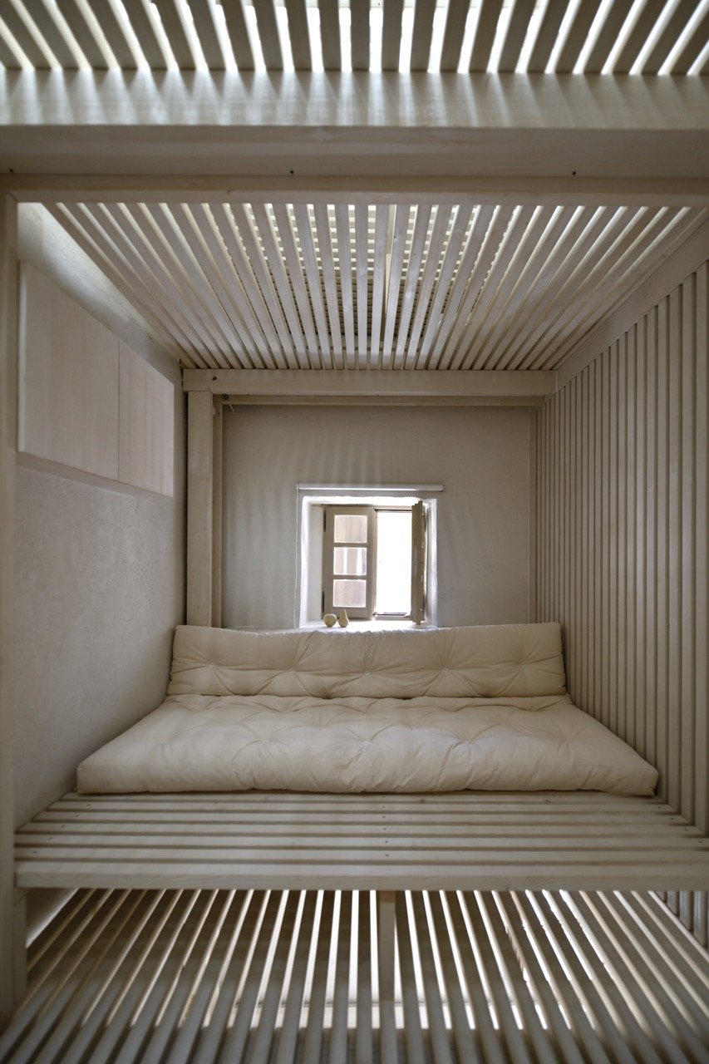
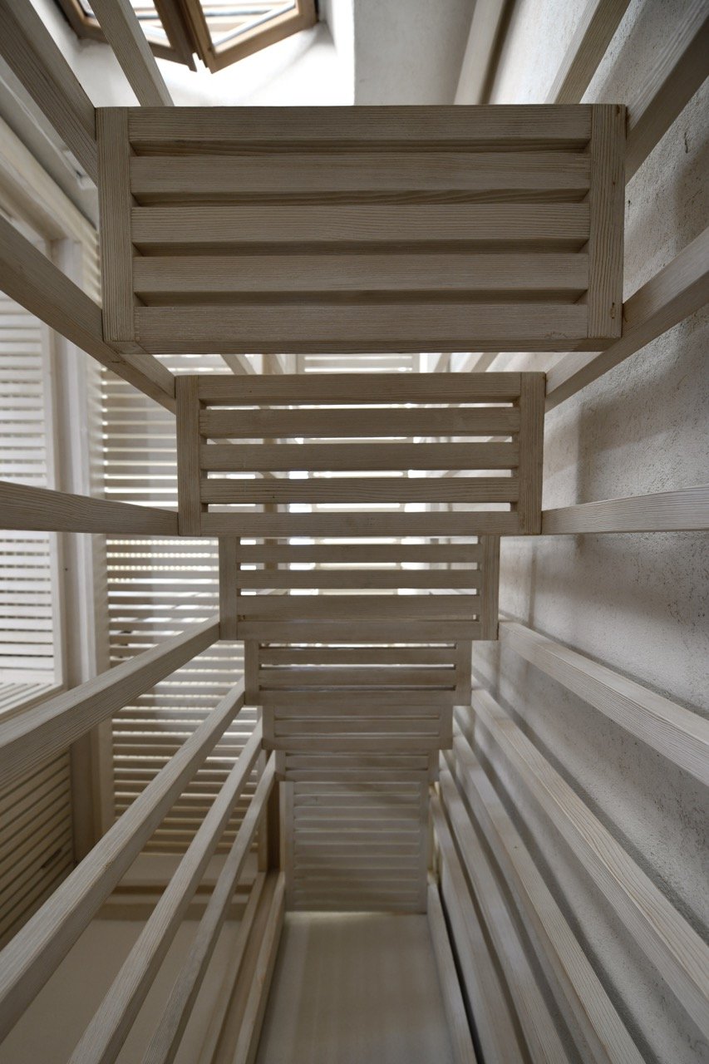
The space we worked with is extremely limited. The floor plan of a single level measures only 9 m² (3 × 3 m), and the building develops over three levels. Every millimetre had to be thought through, every element precisely planned.
The location itself adds further complexity. On islands such as Cres, logistics cannot be taken for granted – transporting material requires careful planning, optimisation and flexibility. Precisely because of these constraints the execution must be even more considered, with no room for error.
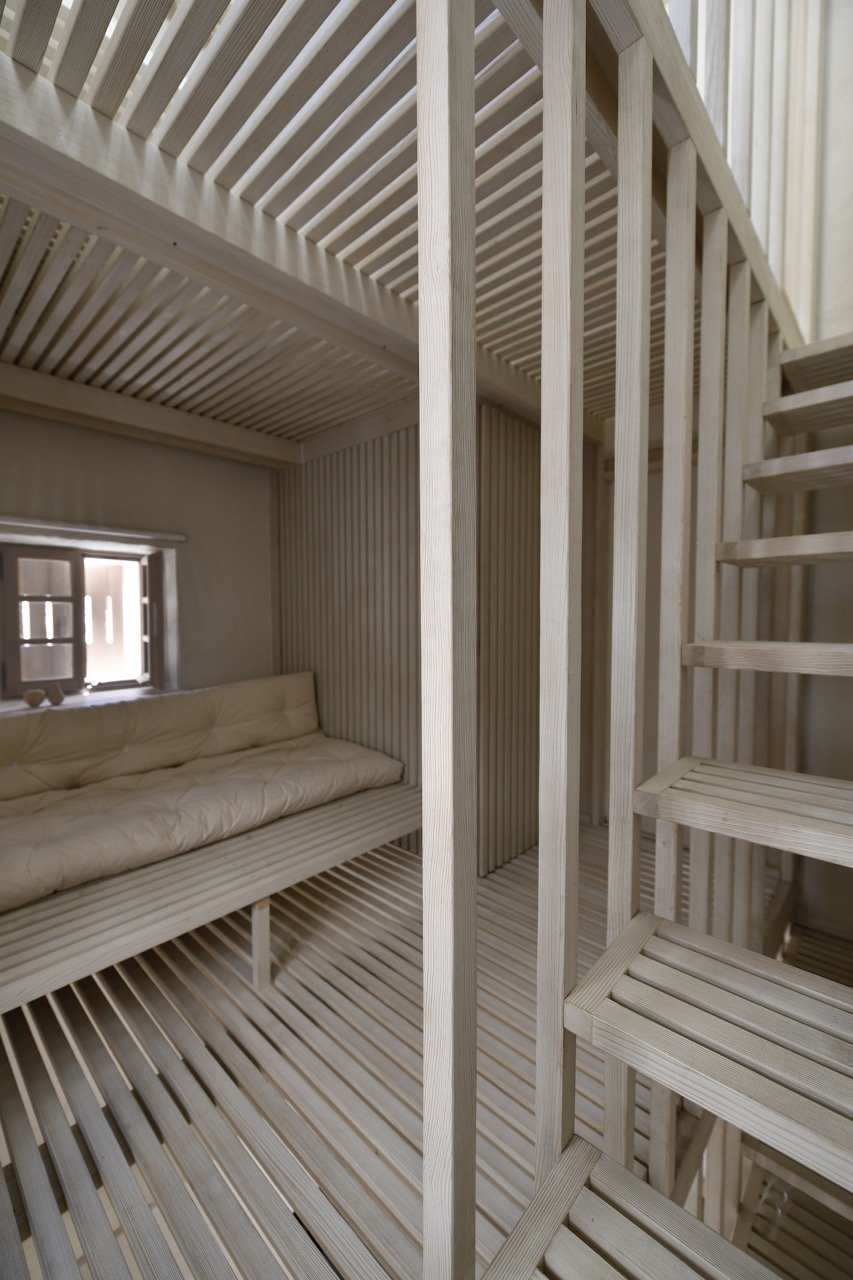
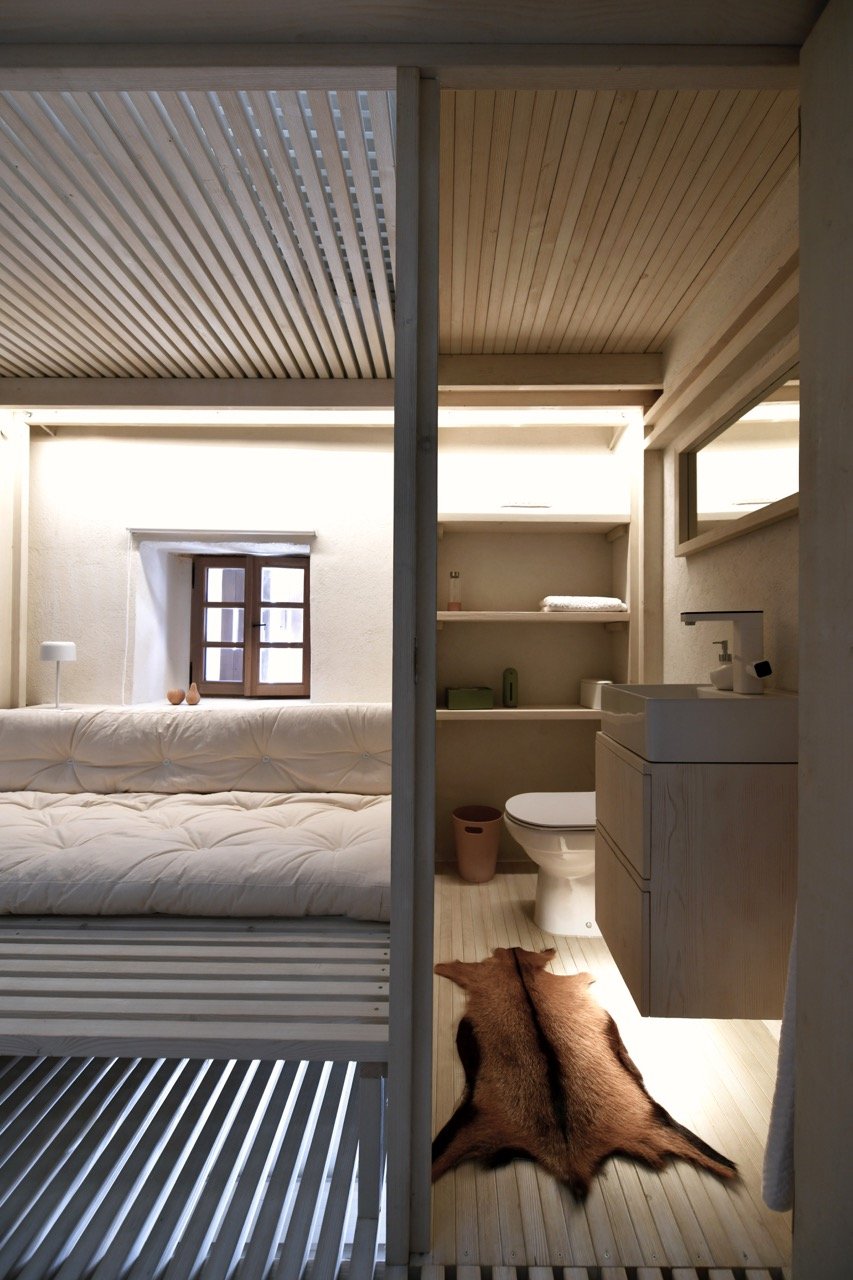
We designed the interior as a compact timber system in which functions intertwine: the staircase, storage and living elements are combined into a single, flowing space. Here wood is not merely a material but a tool for organising the space.
The contrast between cold stone and warm wood creates an experience that goes beyond a classic renovation. This is not just an interior. It is a precisely designed living system under extremely limited conditions.
The project on Cres makes one thing clear: when conditions are demanding, the true quality of the execution comes to the fore.
Tell us what you are planning. We will gladly advise you and prepare a quote.
These cookies are necessary for the website to work and cannot be disabled.
They help us understand how visitors use the website (e.g. Google Analytics).
They are used to show relevant ads and track their effectiveness.
They allow the website to remember your settings and preferences (e.g. language, region).